3 BHK
2,245–2,295 sq ft super area
₹3.60–₹3.68 Cr*
 Maesta

Sector 1, Greater Noida West
Five towers above a landscaped, vehicle-free ground level
*Indicative, plus applicable charges. Images are artistic impressions.
Visual tour
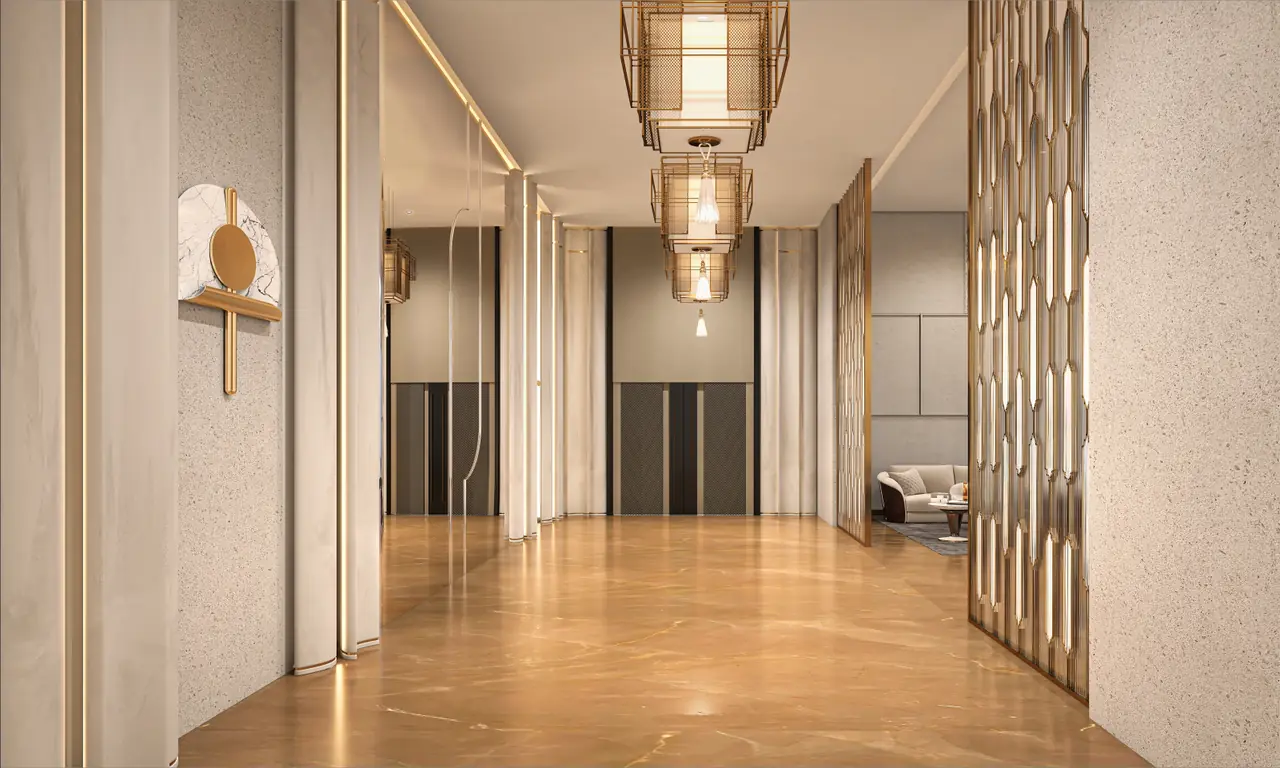

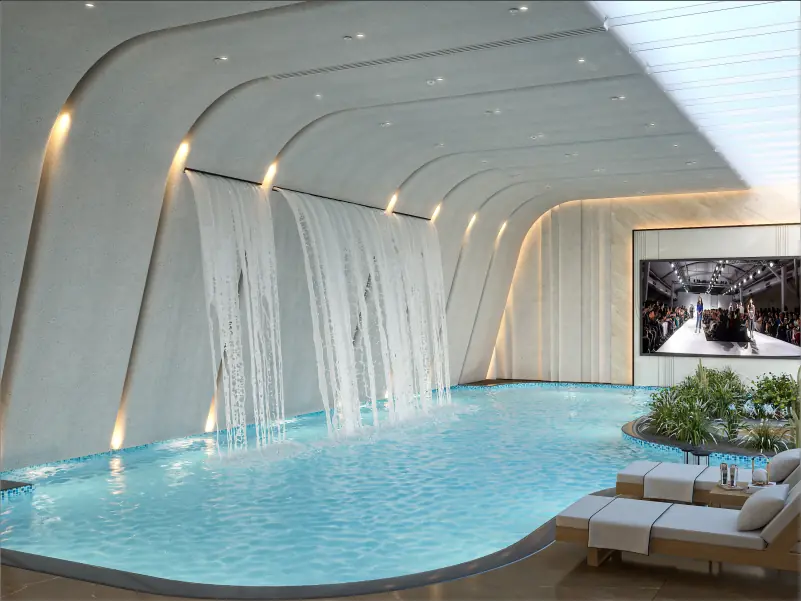
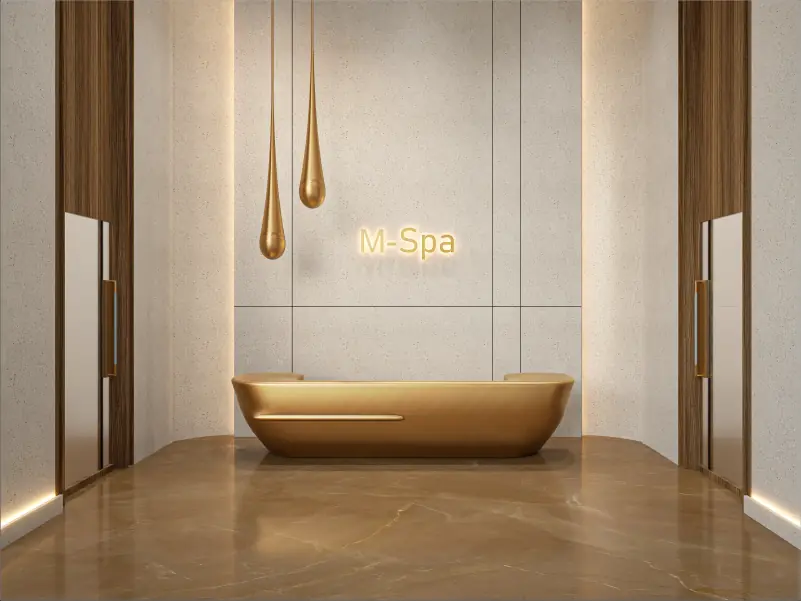
Renders are artistic impressions from CRC's official project material.
358 homes in five towers on Plot GH-11B, Sector 1, with two residences on a typical floor in four of the five towers, an entrance lobby served by three high-speed elevators and a fully landscaped, vehicle-free ground level. Architecture by Hafeez Contractor.
2,245–2,295 sq ft super area
₹3.60–₹3.68 Cr*
2,690 sq ft super area
₹4.31 Cr*
*Indicative current marketed price for selected inventory, plus applicable charges. Final price, inventory and offers are subject to confirmation.
Location as recorded with UP-RERA. Travel times are not quoted until verified.
Plans from CRC's developer drawings, for reference only.