4 Bedroom
2,065 sq ft carpet · 3,754 sq ft total
From ₹10.14 Cr*
 Estate 105

Sector 105, Noida
Max Estates residences on the Noida–Greater Noida Expressway
*Indicative, plus applicable charges. Images are artistic impressions.
Visual tour
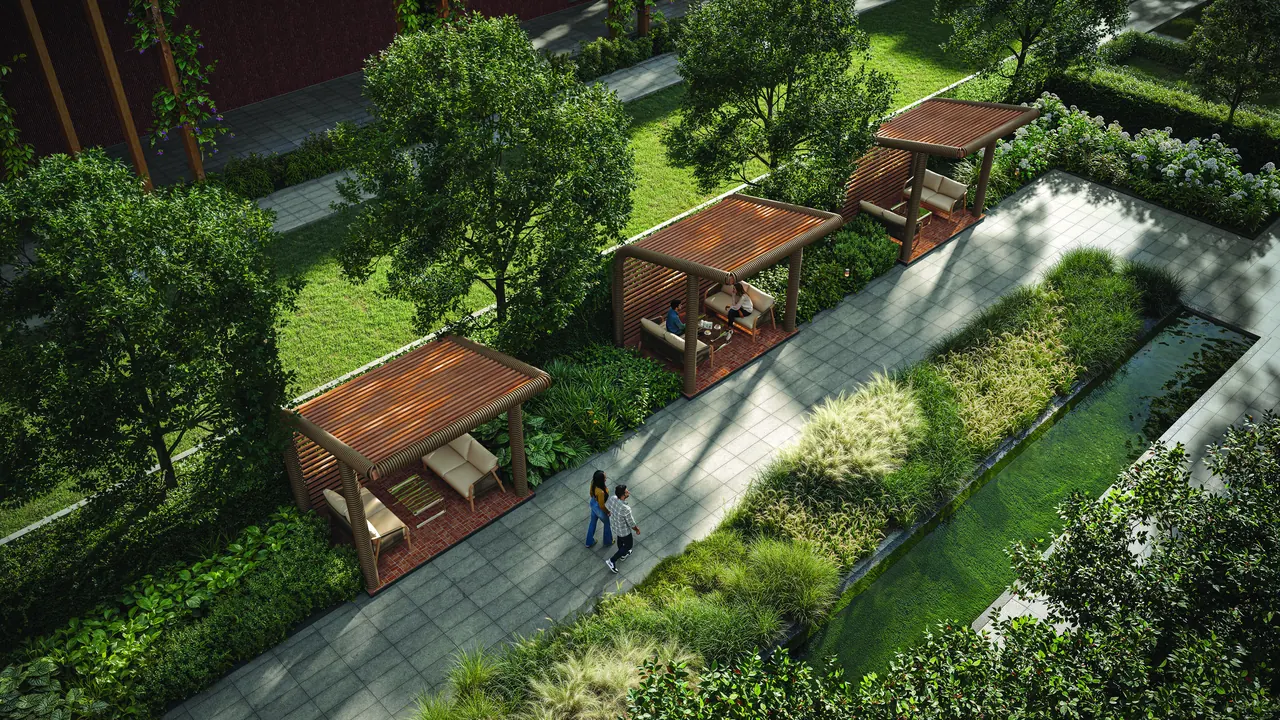
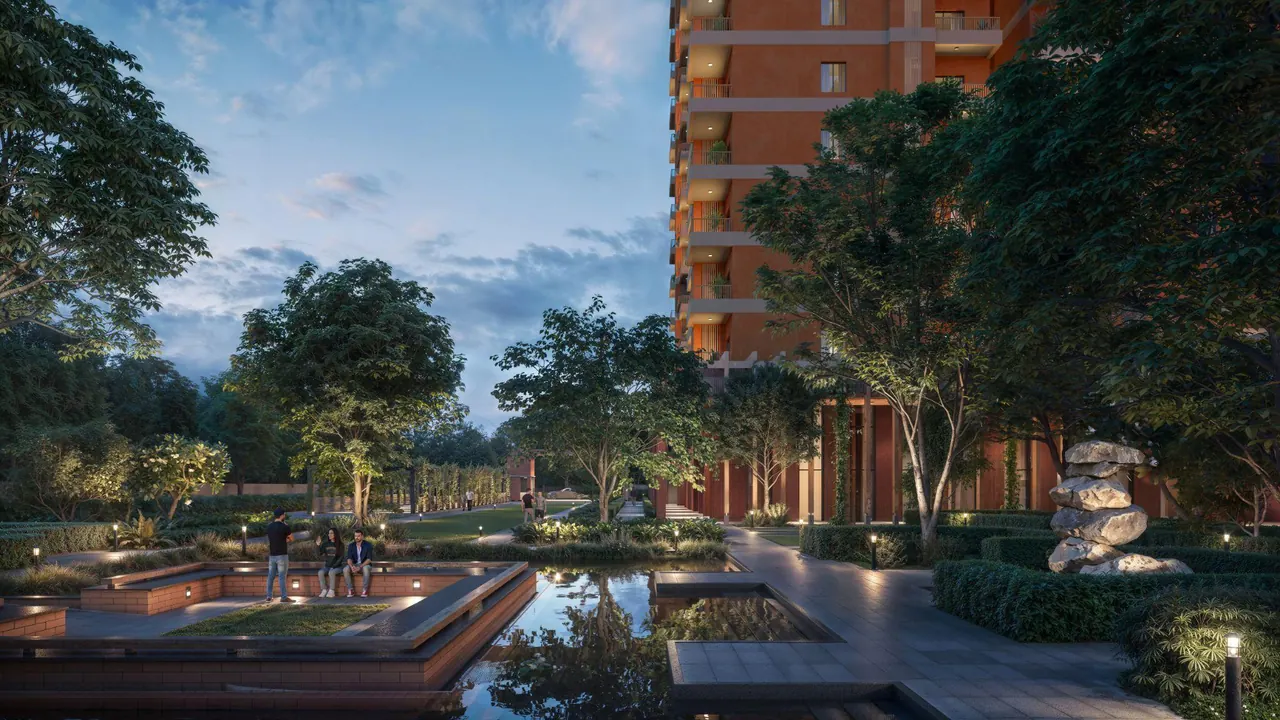
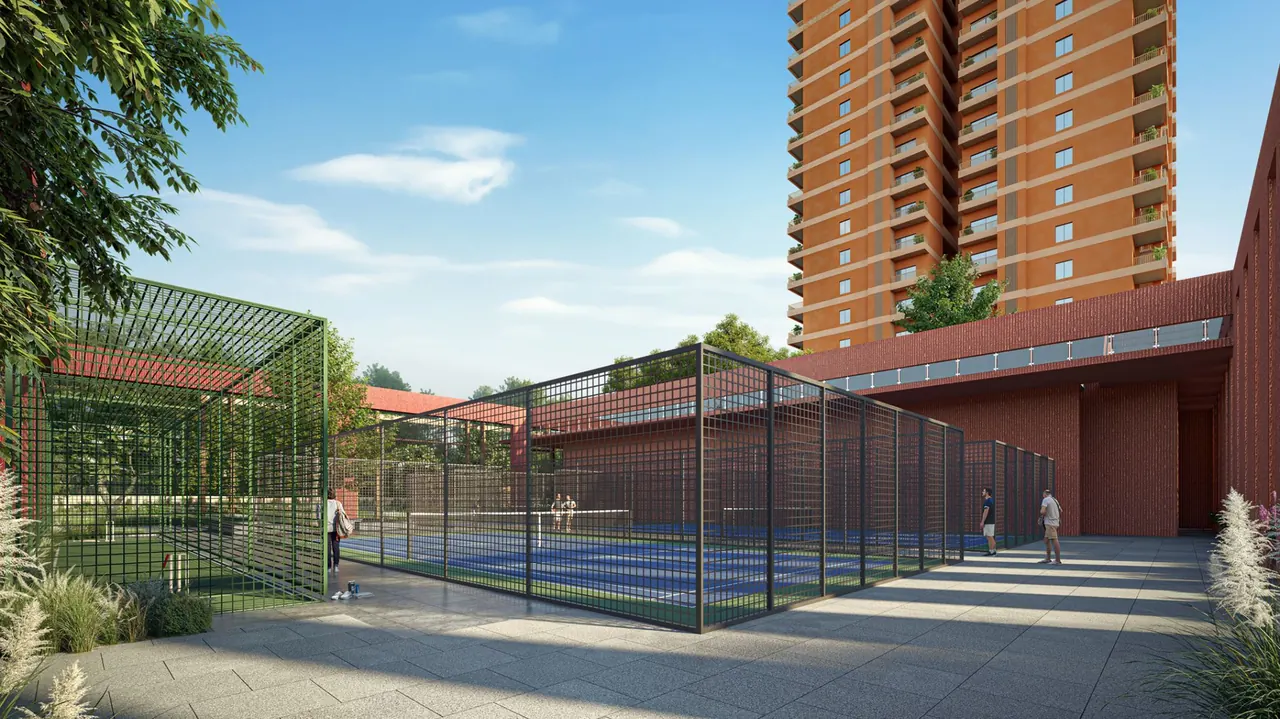
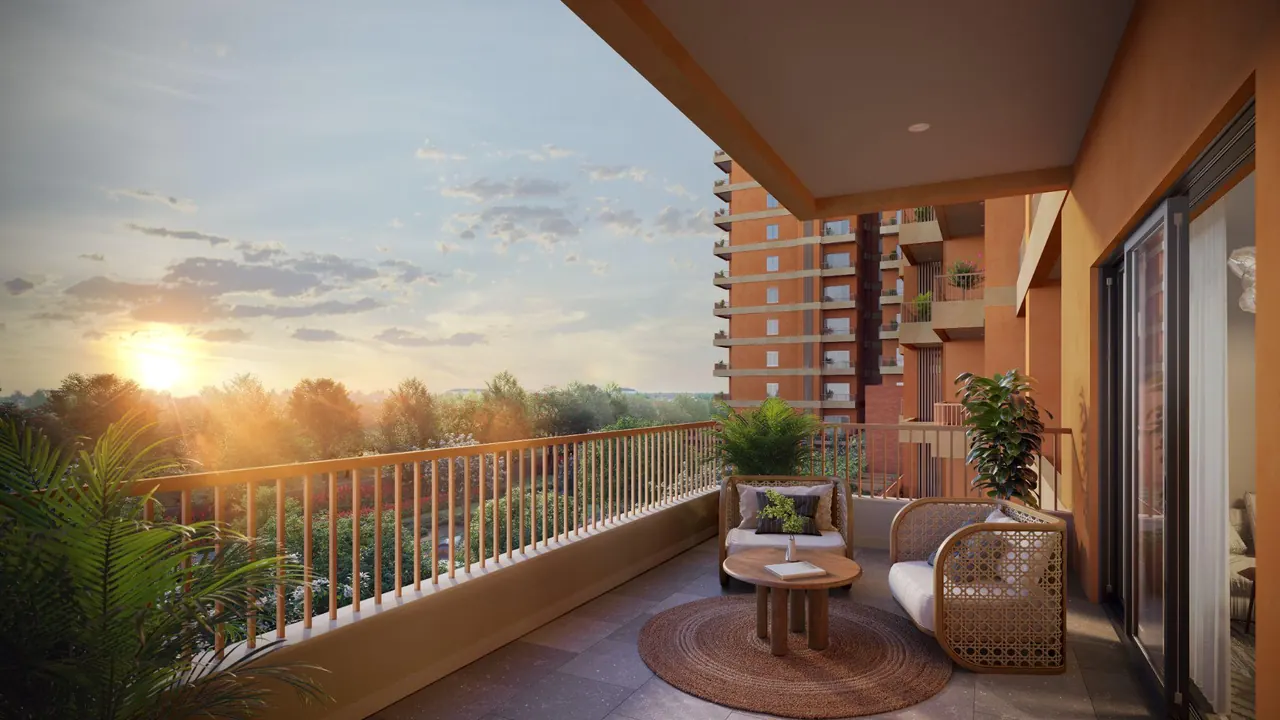
Renders are artistic impressions from Max Estates material.
270 homes in two residences on about 5.6 acres, Phase 1 of a 10.33-acre campus beside a 35 m-wide, 3-acre green belt. Max Estates plans an elevated jogging track, about 2.5 acres of car-free landscaping, private lift lobbies and 3.6 m floor-to-floor heights, and states IGBC Platinum pre-certification. UP-RERA declared completion: January 2031.
2,065 sq ft carpet · 3,754 sq ft total
From ₹10.14 Cr*
2,318 sq ft carpet · 4,214 sq ft total
From ₹11.38 Cr*
5.5-bedroom duplex home
3,487 sq ft carpet · 6,339 sq ft total
From ₹17.12 Cr*
Duplex home with private garden
3,854 sq ft carpet · 7,008 sq ft total
Price on request*
Larger duplex with private garden
4,290 sq ft carpet · 7,800 sq ft total
Price on request*
Duplex penthouse with private terrace
5,401 sq ft carpet · 9,821 sq ft total
₹26.52 Cr*
*Indicative current marketed price for selected inventory, plus applicable charges. Townhouse and Townhouse (L) prices are shared on request. Final price, inventory and offers are subject to confirmation.
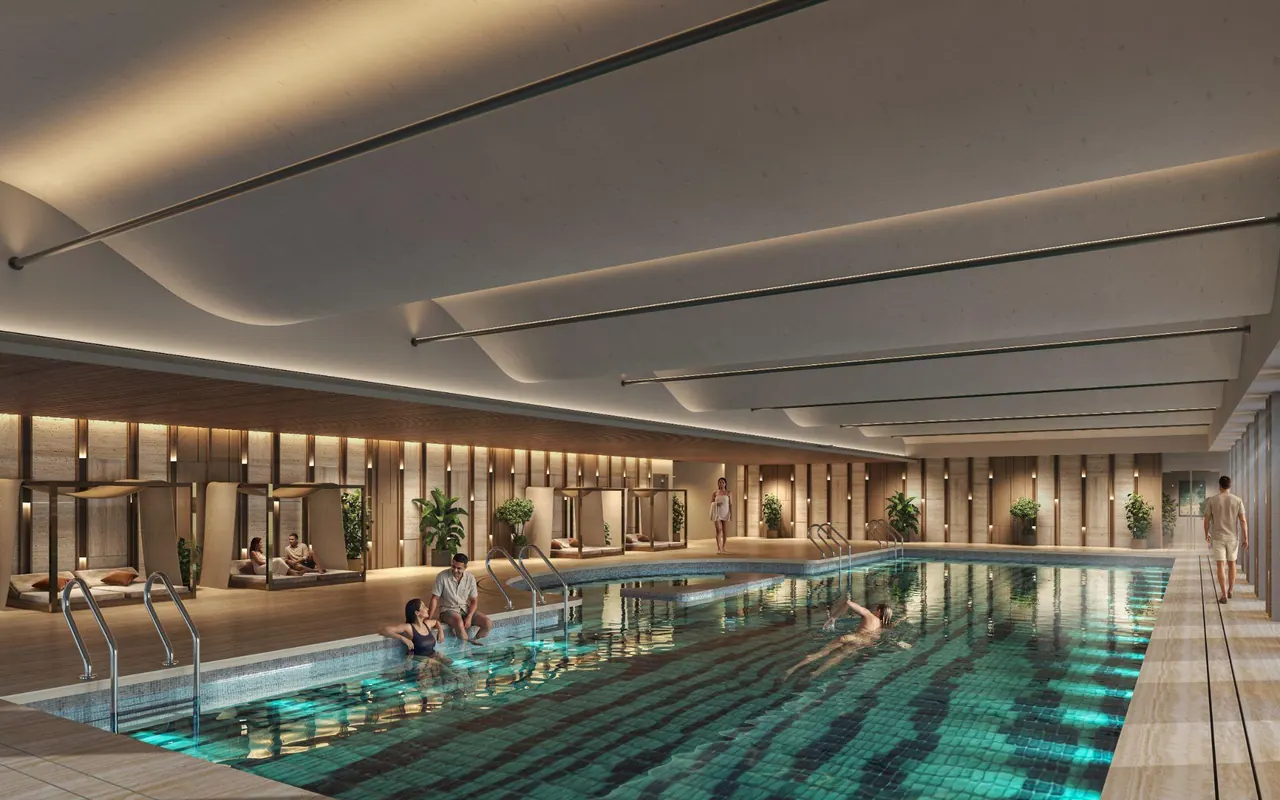
Max Estates discloses that the club and sports block are developed within commercial units owned by the promoter, and that residents may access them on a payment basis.
Plot No. C-02, Sector 105, Noida. Approximate travel times as stated by the developer.
Official Max Estates typology plans and master plan, for reference only.